






23 Market St, Franklin, NC 28734, USA
23 Market St, Franklin, NC 28734, USABasics
- Category: Home
- Type: Homes for sale
- Status: Available, PRICE REDUCED
- Bedrooms: 2
- Bathrooms: 2
- Half baths: 1
- Floors: 2
- Year built: 2024
Description
-
Description:
Downtown Franklin NC Home for Sale | The Cowee Creek at Sanctuary Village
Recently reduced to $495,000, The Cowee Creek presents an exceptional opportunity to own a move-in-ready home just a few blocks from Historic Main Street and the Little Tennessee River Greenway. This thoughtfully designed downtown Franklin NC home for sale features two interior-connected levels, private exterior entrances on both floors, and flexible living spaces that can adapt to a variety of needs.
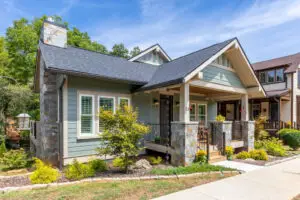
Built in 2024, The Cowee Creek combines the character of an American Craftsman cottage with the convenience of walkable mountain-town living at Sanctuary Village.
📍 Property Snapshot
This downtown Franklin NC home for sale offers an unusually versatile floor plan in a convenient walkable location.
- Home: The Cowee Creek
- Location: Sanctuary Village, Downtown Franklin, NC
- Setting: Cottage courtyard with easy access to downtown and The Little Tennessee Greenway
- Style: American craftsman cottage designed by Allison Ramsey Architects
- Bedrooms: 2 (one on each level, both with full bathrooms)
- Community: Green, connected village lifestyle
✨ A Downtown Cottage Designed for Flexibility
The Cowee Creek offers an appealing combination of connection and privacy. Its two levels are joined by an interior staircase, while separate exterior entrances provide additional independence and flexibility.
This layout works especially well for hosting guests, accommodating extended family, creating a private home office, or establishing separate living areas within the home. Both bedrooms have private full bathrooms, allowing each level to function comfortably.
🪜 Two Levels, One Thoughtful Design
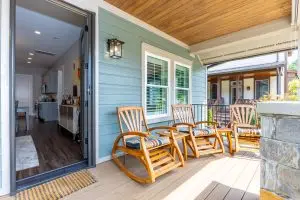
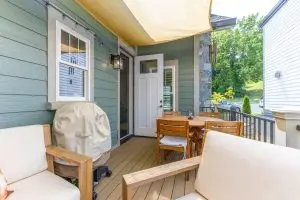
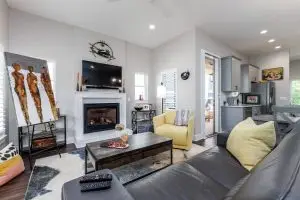
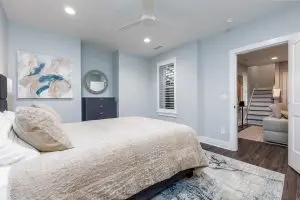
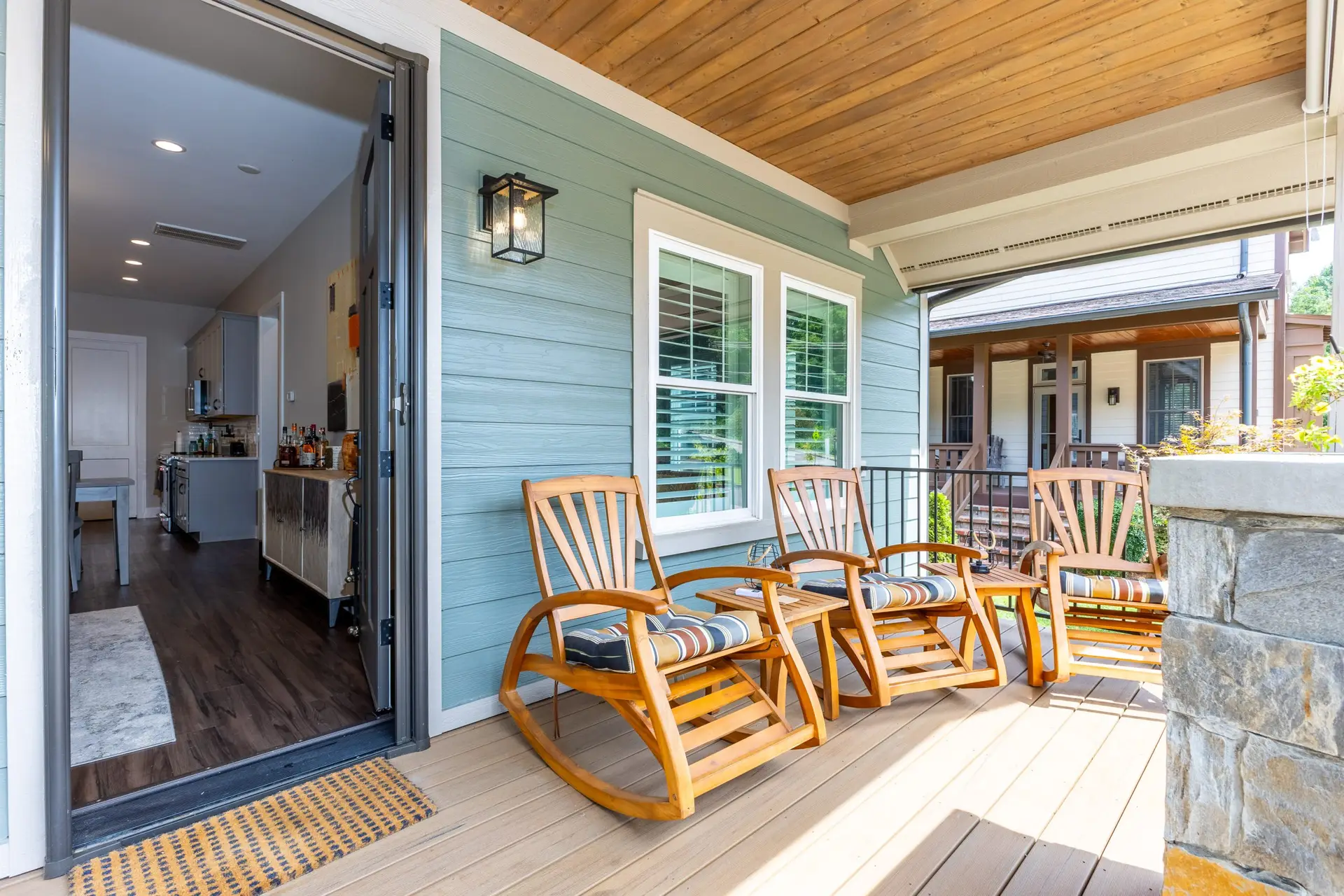
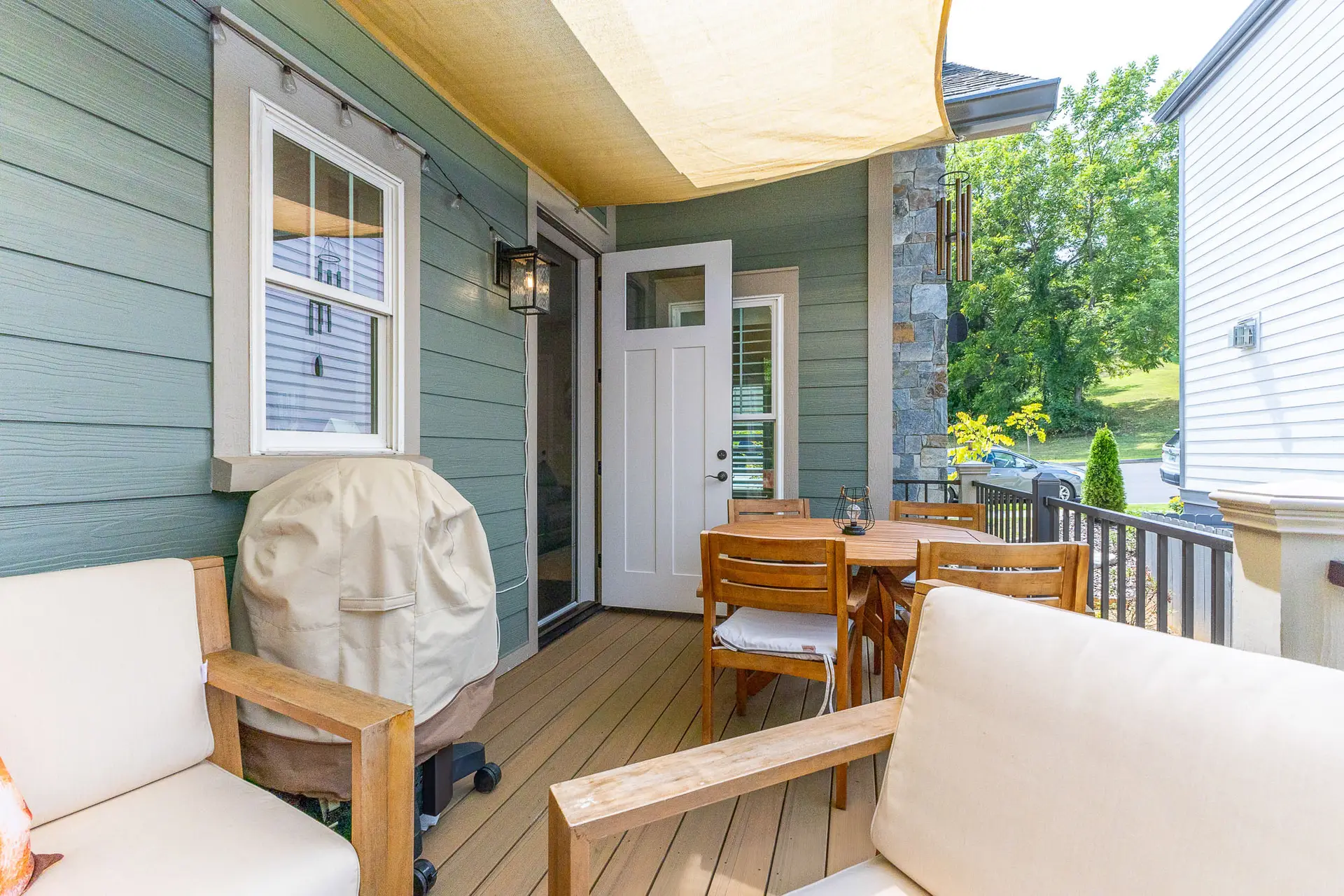
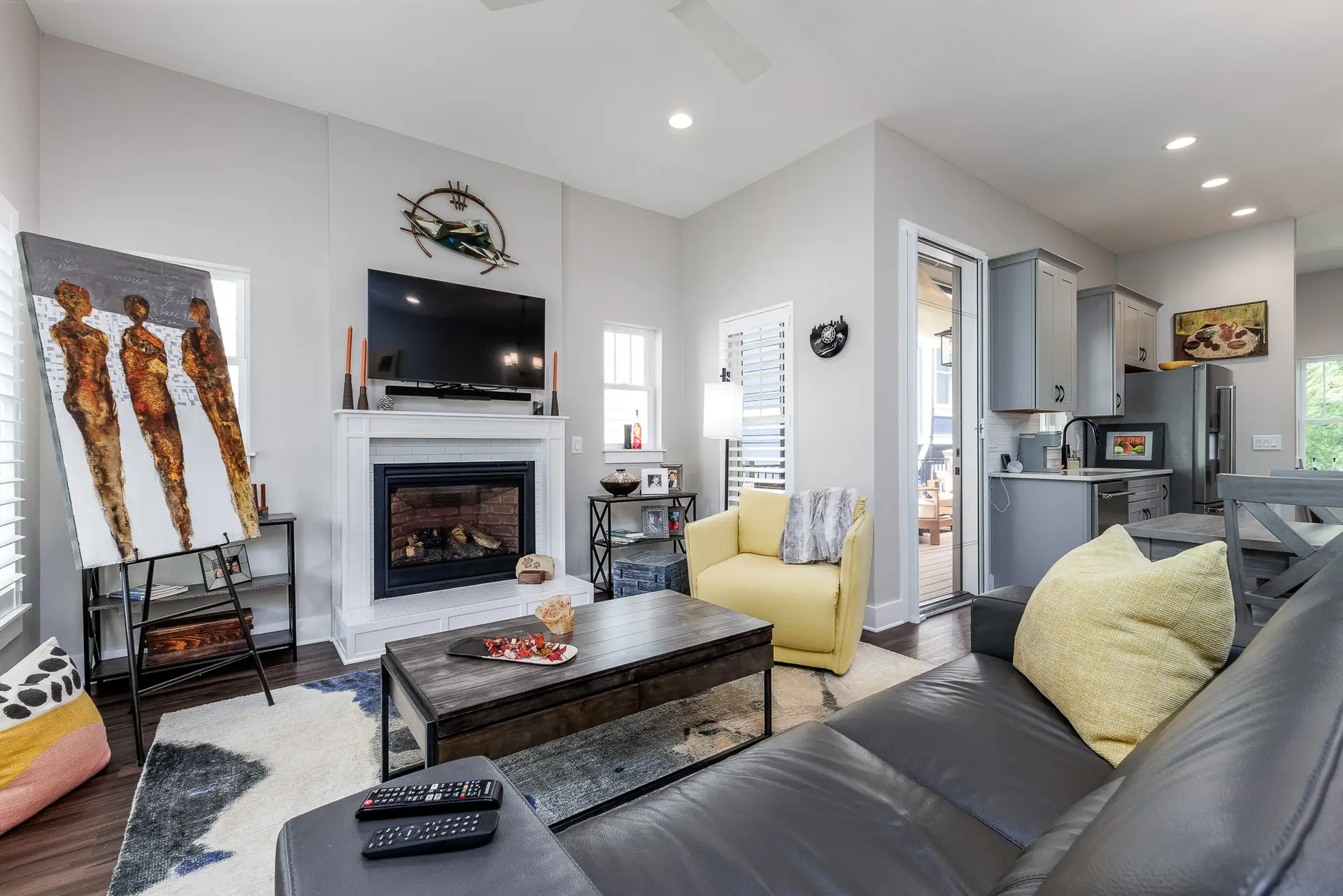
The upper level serves as the primary living space, featuring an open-concept layout filled with natural light. A cozy gas fireplace anchors the living area, while the kitchen flows easily into dining and gathering spaces, creating a warm and welcoming environment. The primary bedroom includes an ensuite bathroom, and laundry is conveniently located on this level as well. Outdoor living is elevated with a covered front porch and a side porch, both equipped with retractable door screens. Pull down shades on the front porch extend the living space outdoors, offering comfort and shade throughout the day.
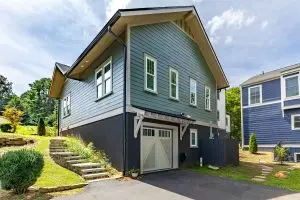
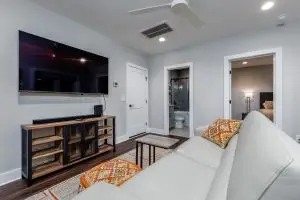
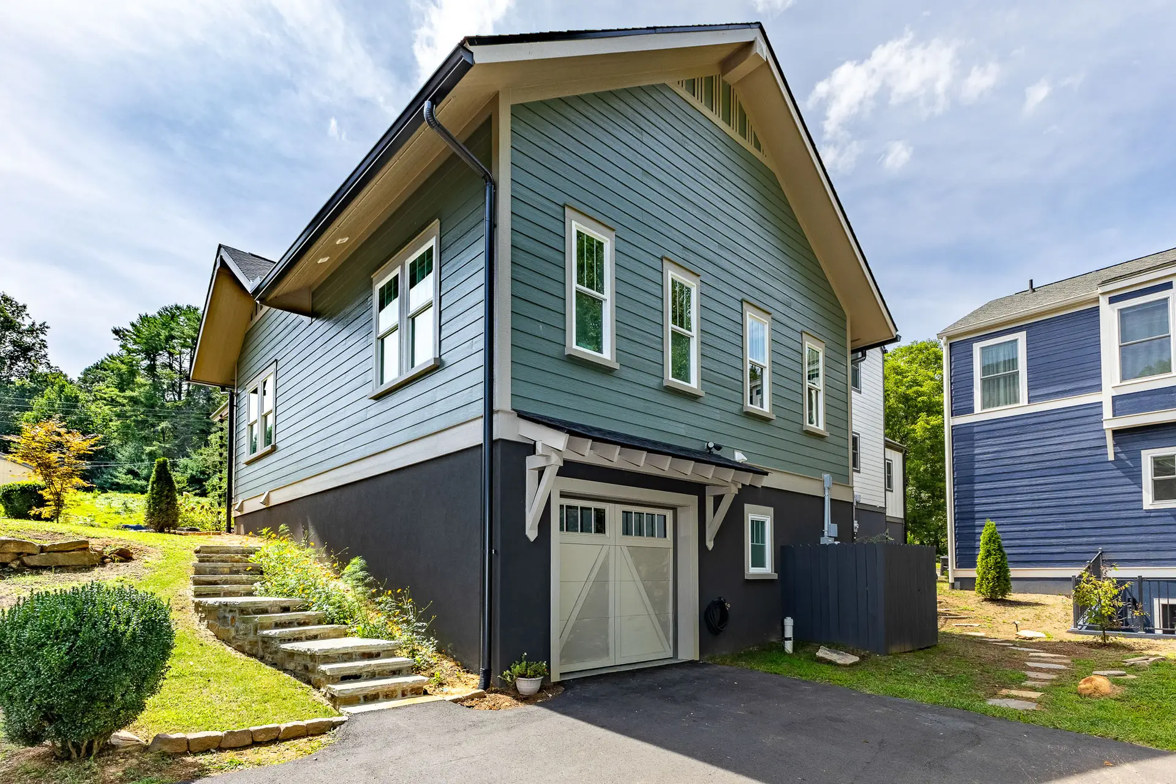
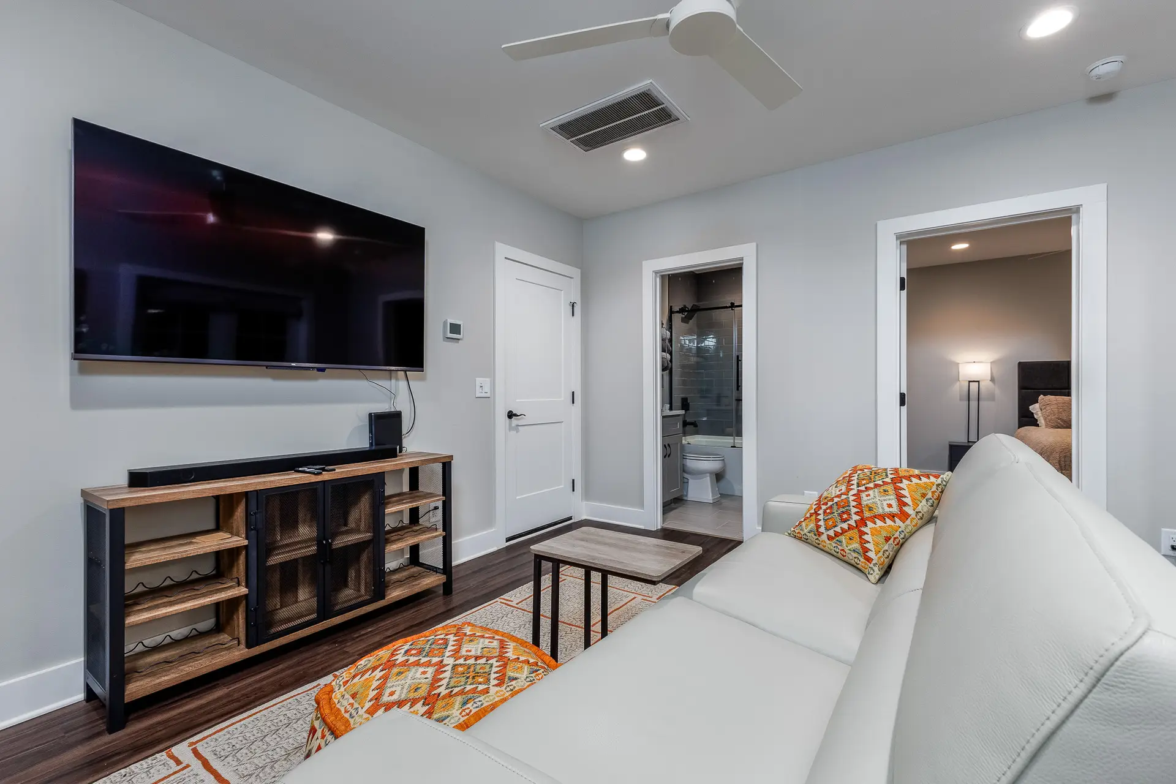
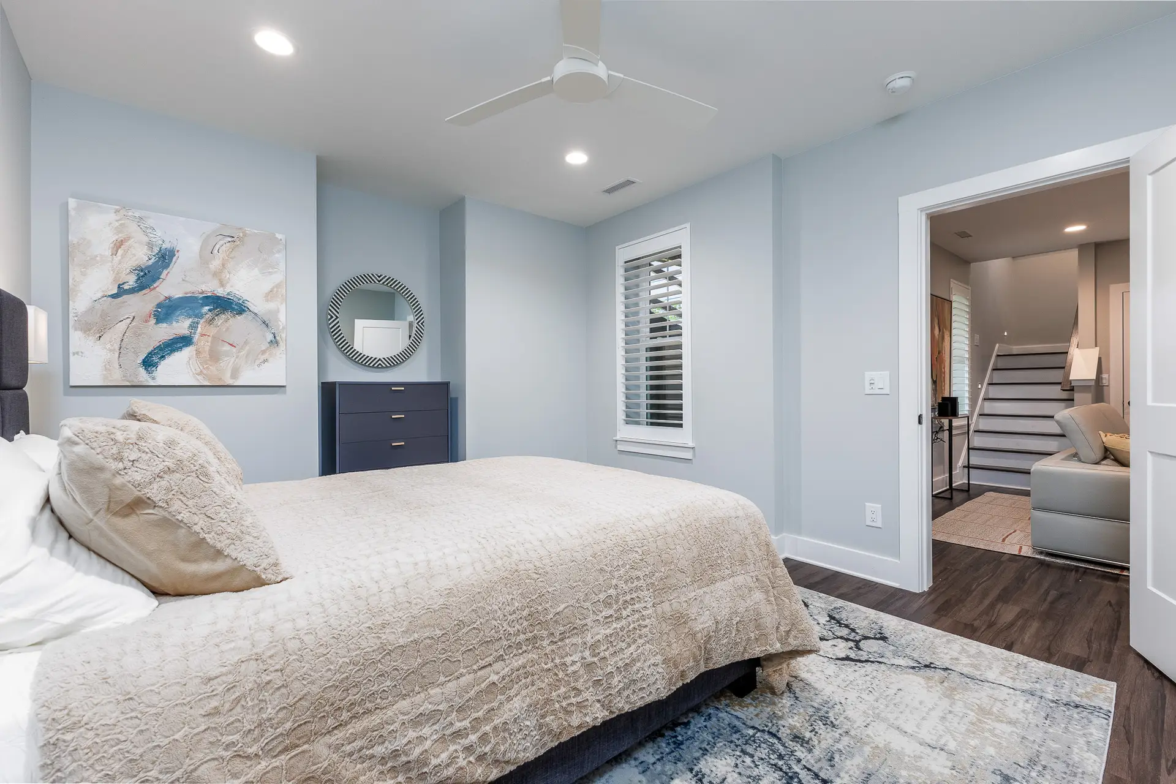
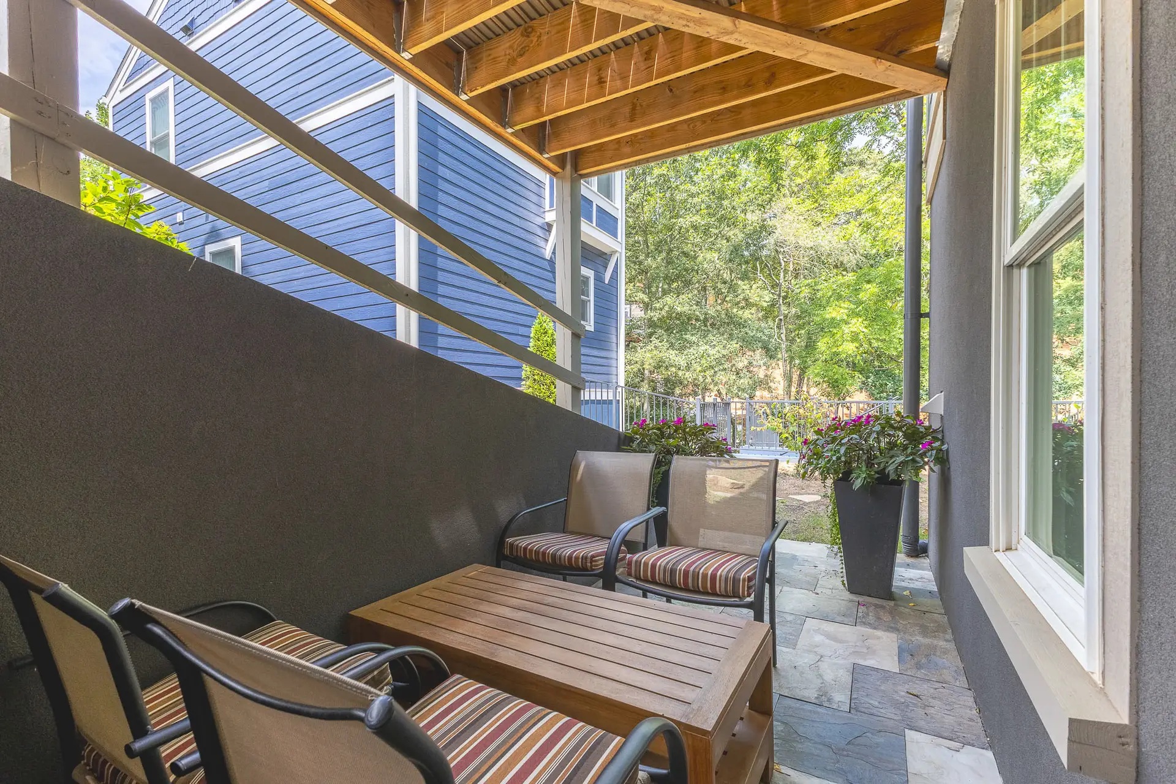
The lower level, connected internally by stairs, functions as a flexible private suite with its own exterior entrance. This level includes a living area, kitchenette, bedroom, walk-in closet, and full bathroom. It opens to a slate patio—perfect for guests, multigenerational living, a home office, or rental flexibility. The attached one-car garage is also located on this level and may be converted into additional living space if desired.
Comfortable Main-Level Living
The main level features an open-concept kitchen, dining area, and living room filled with natural light. A gas fireplace creates a welcoming focal point, while the primary bedroom, ensuite bathroom, half bathroom, and laundry are all conveniently located on this level.
A covered front porch and side porch extend the living space outdoors. Retractable door screens and pull-down porch shades make it easier to enjoy the fresh mountain air throughout the day.
👨👩👧👦 Ideal for Shared or Multi-Generational Living
The lower level includes a second bedroom, full bathroom, walk-in closet, living area, kitchenette, and private exterior entrance. It opens onto a slate patio and offers a comfortable, self-contained space for guests, family members, work, or other flexible uses.
The attached one-car garage is also located on this level and provides convenient parking and additional storage.
💡 Curious about financing options? Visit our blog about buying and financing options to explore resources, insights, and flexible approaches that can help make living in Sanctuary Village a reality.
🌄 Life at Sanctuary Village
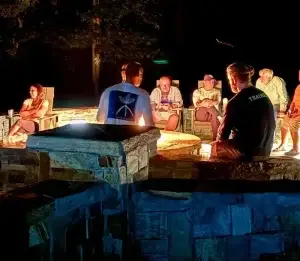
Sanctuary Village is a 24-acre master-planned residential community near downtown Franklin, North Carolina. Residents enjoy paved streets, sidewalks, parks, walking trails, underground utilities, natural gas, high-speed internet, and shared outdoor spaces, including a stone gas fire pit.
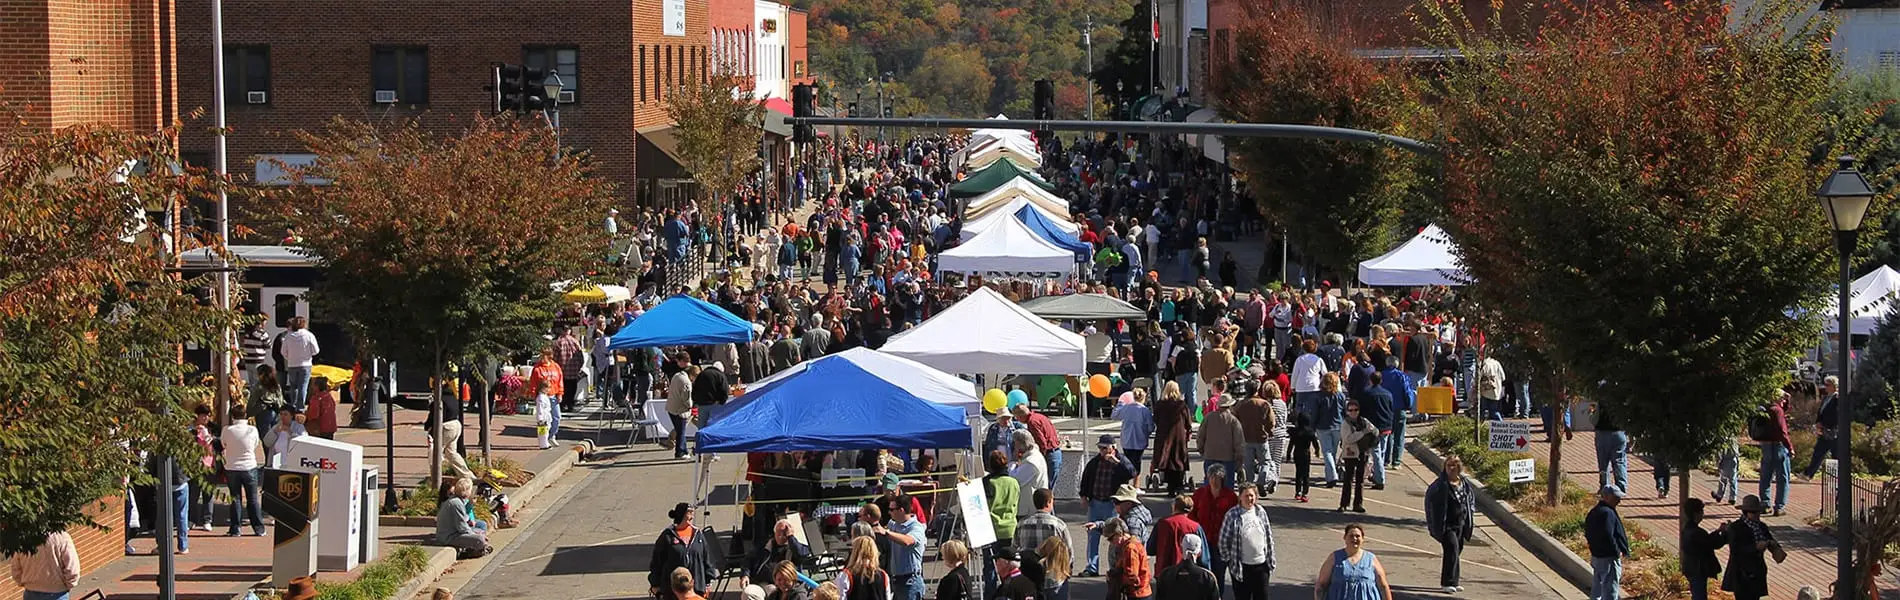
The community’s location offers the unusual opportunity to live in the mountains while remaining within walking distance of downtown shops, restaurants, breweries, community events, and the Little Tennessee River Greenway.
📍 Historic Main Street and The Greenway Within Easy Reach
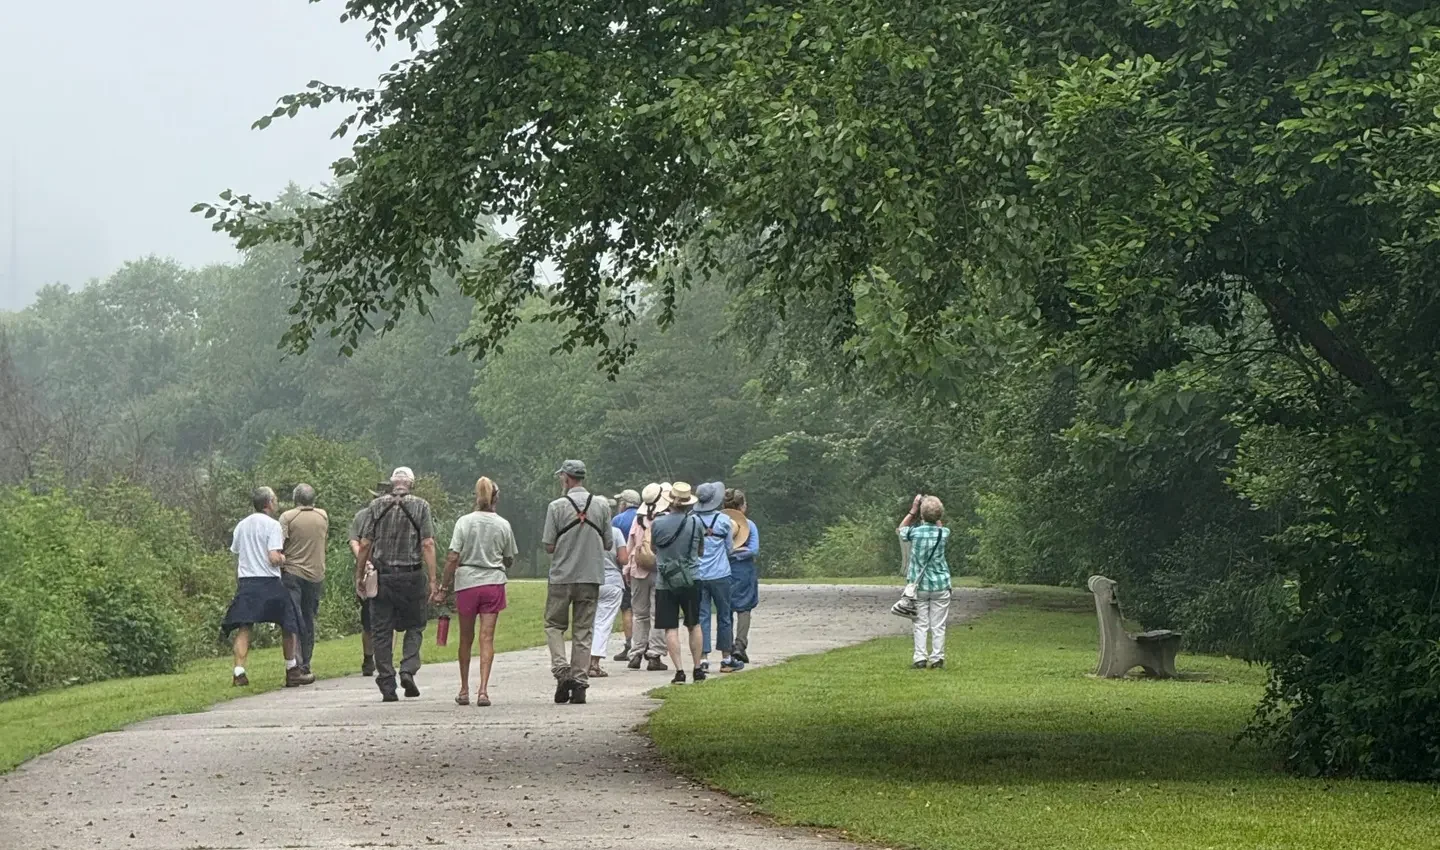
This downtown Franklin NC home for sale is located only a few blocks from Historic Main Street and the
. Residents can enjoy a morning walk by the river, visit locally owned businesses, attend downtown festivals, or meet friends for dinner without traveling far from home.
At its newly reduced price of $495,000, The Cowee Creek offers a compelling opportunity for buyers seeking a move-in-ready home with flexible living space in one of Franklin’s most distinctive walkable settings.
 Schedule a Tour
Contact us to schedule a private tour of this exceptional downtown Franklin NC home for sale and experience Sanctuary Village for yourself. Prospective buyers may also stay in our on-site Guest Cottage to spend additional time exploring the neighborhood and downtown Franklin.
 Schedule a Tour





Building Details
- Floor covering: luxury vinyl
- Exterior material: Hardie Siding
- Parking: 1 car garage, private parking, street parking
Video
- Video: